01
Garage & Shop Builds
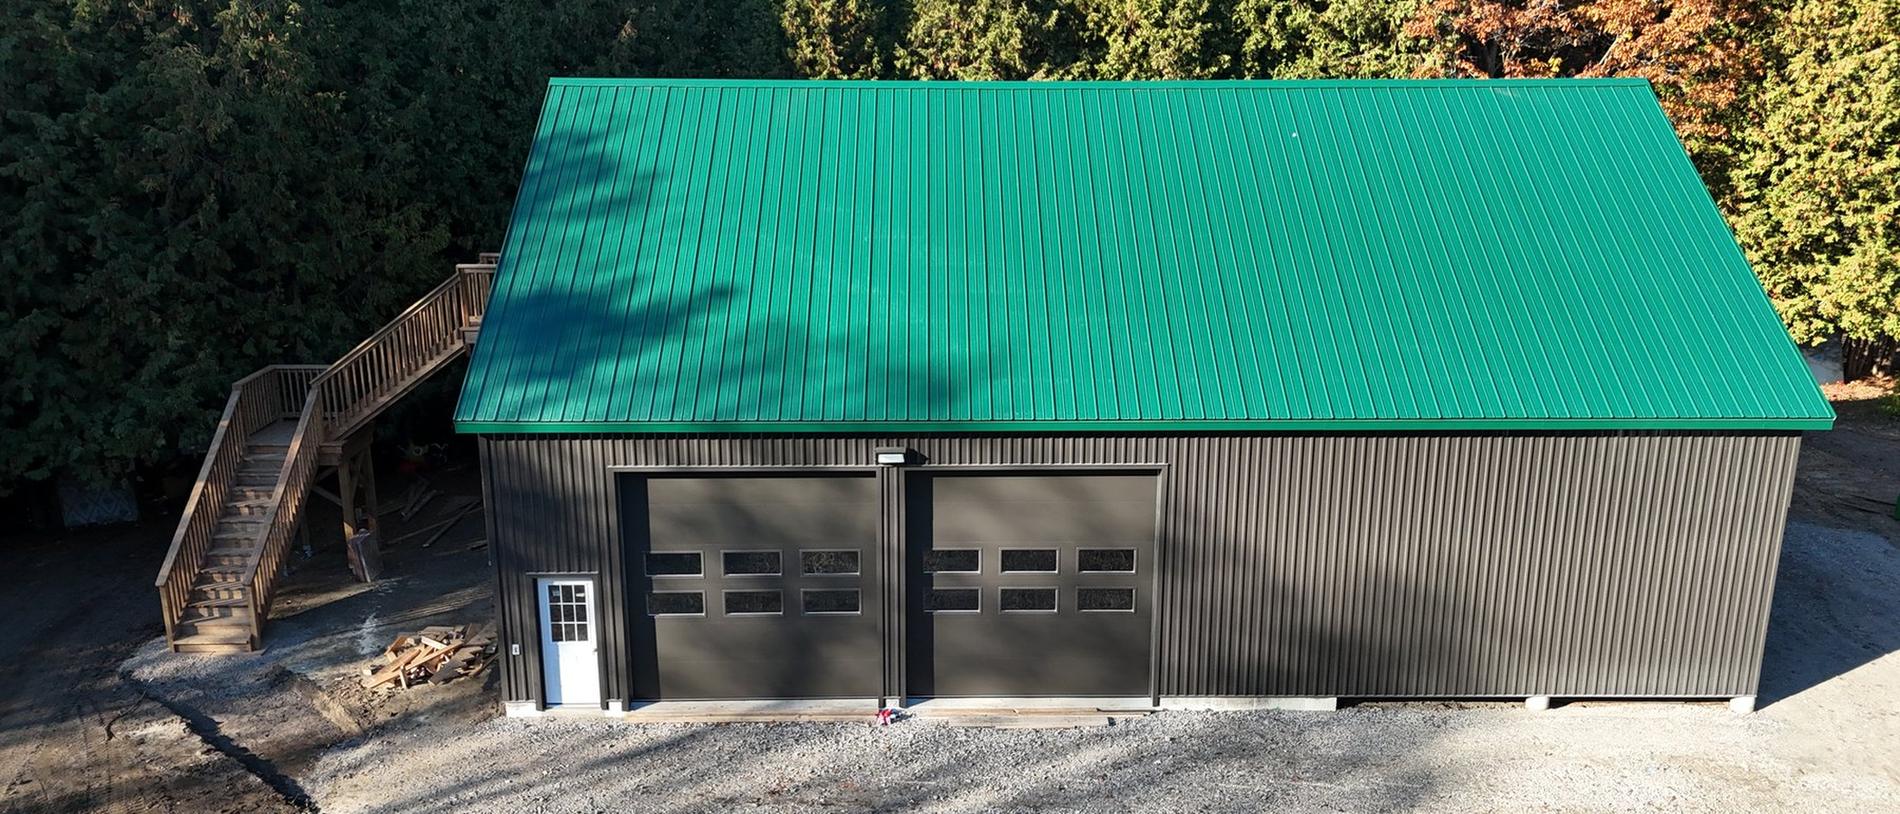
Detached garages, workshops and outbuildings framed by a licensed carpenter. Footings or piles through to steel roof, doors and finished trim, built to sit properly behind the house it serves.

The structural side of a property. Set level, built once, and dimensioned to survive an Ontario winter.
A driveway without base depth washes out. A deck on shallow footings lifts in the first hard frost. Grading done by eye sends water at the foundation. None of it shows on day one, and all of it shows by year three.
We own the equipment and run it ourselves, so there is one crew from first cut to final grade and one company answerable for the result.
Ten disciplines under one contract. Most projects draw on several at once, which is exactly why we keep them in house.
Detached garages, workshops and outbuildings framed by a licensed carpenter. Footings or piles through to steel roof, doors and finished trim, built to sit properly behind the house it serves.
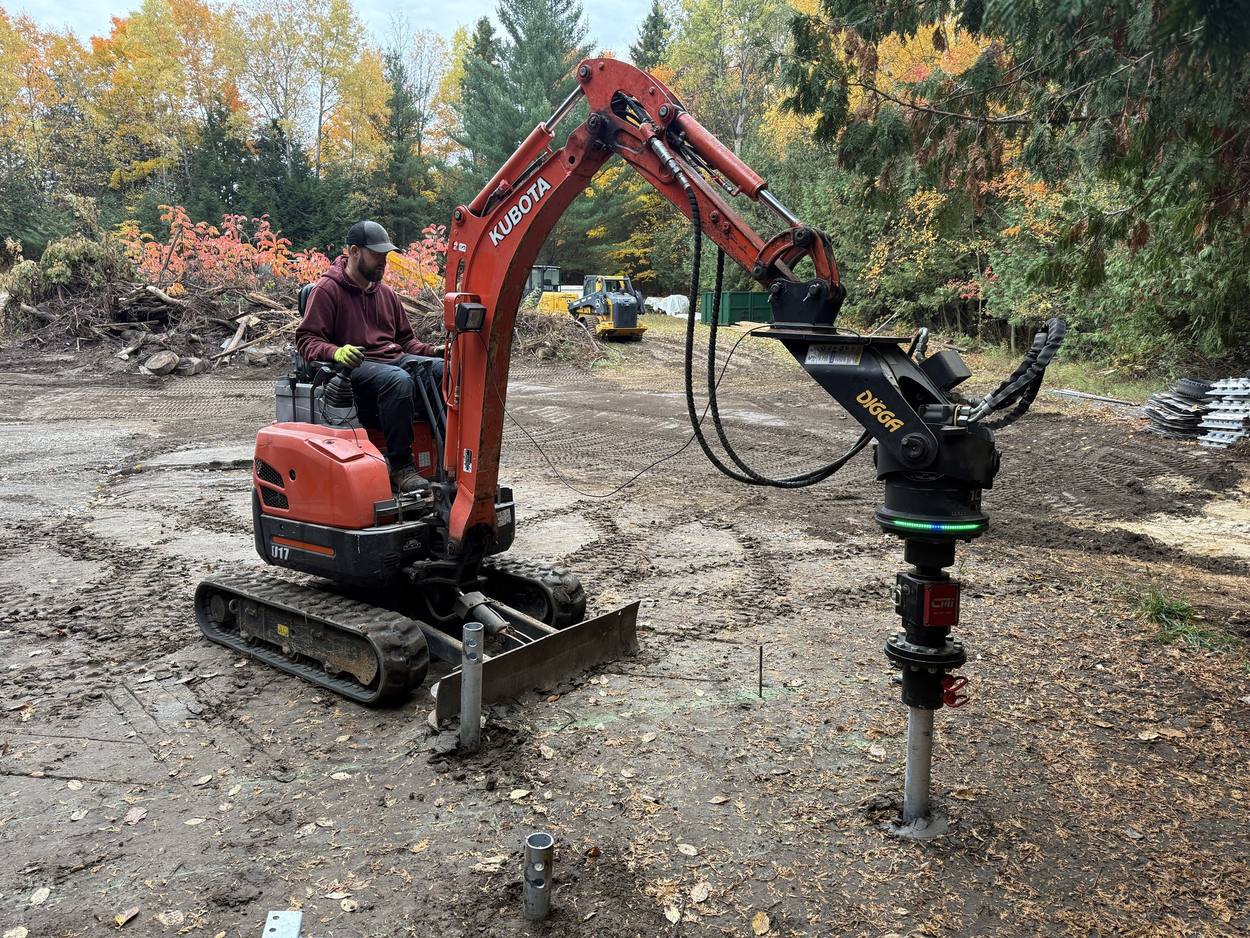
Poured footings and screw pile foundations for additions, decks, outbuildings and sunrooms. Installed to torque, no curing delay, no frost heave.
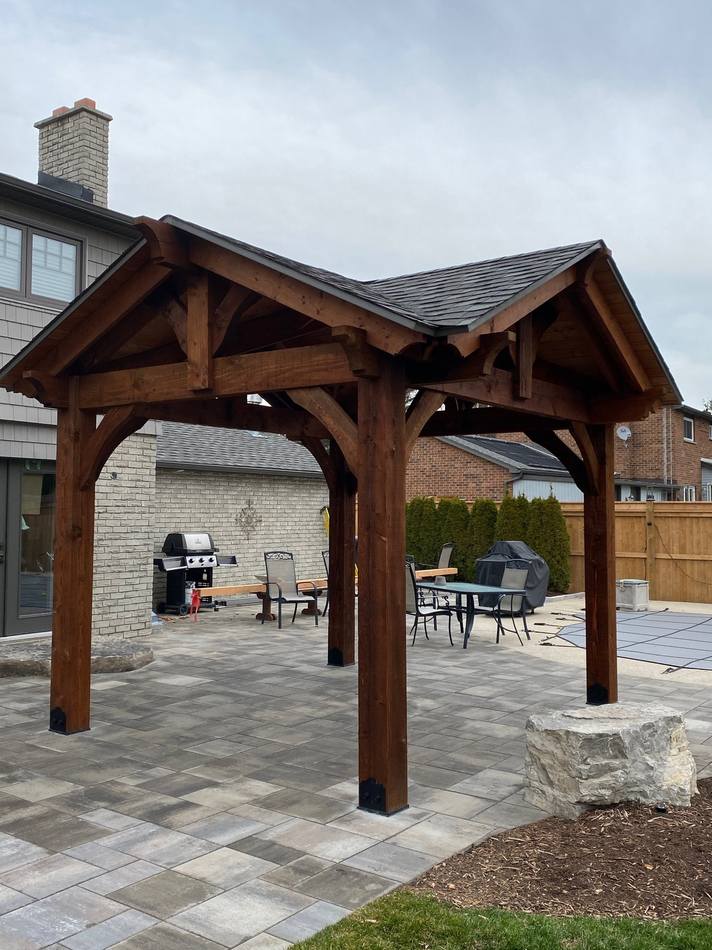
Cedar, composite and pressure treated. Covered porches and timber pergolas, with proper ledger detailing, flashing and code compliant railings including glass.
Residential privacy fence, board and post, and farm fencing across acreage. Augered posts set below frost line so the line stays true.
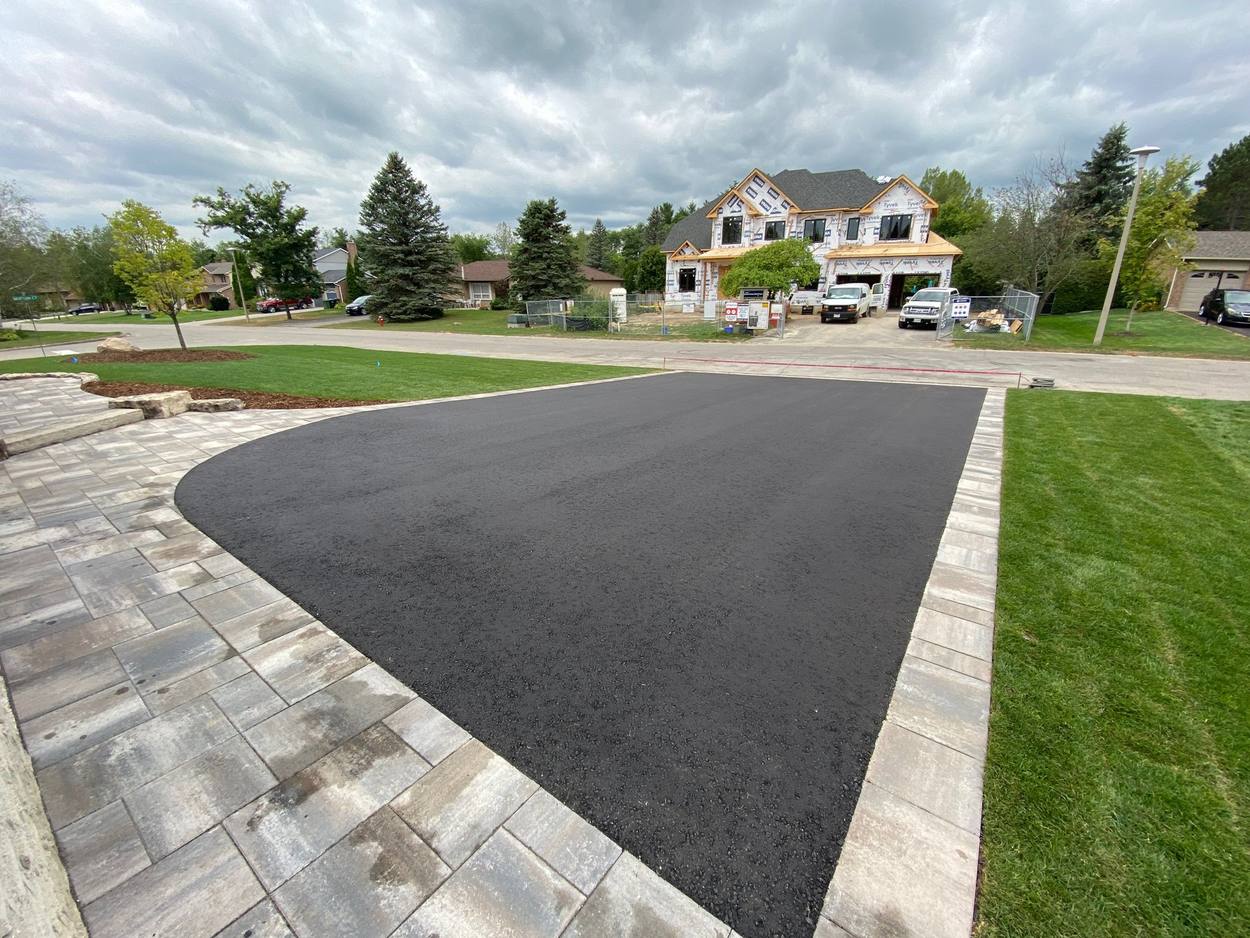
New lanes, regrading, culverts, top dressing and full gravel restoration, built with the base depth and crown a long rural driveway needs to shed water.
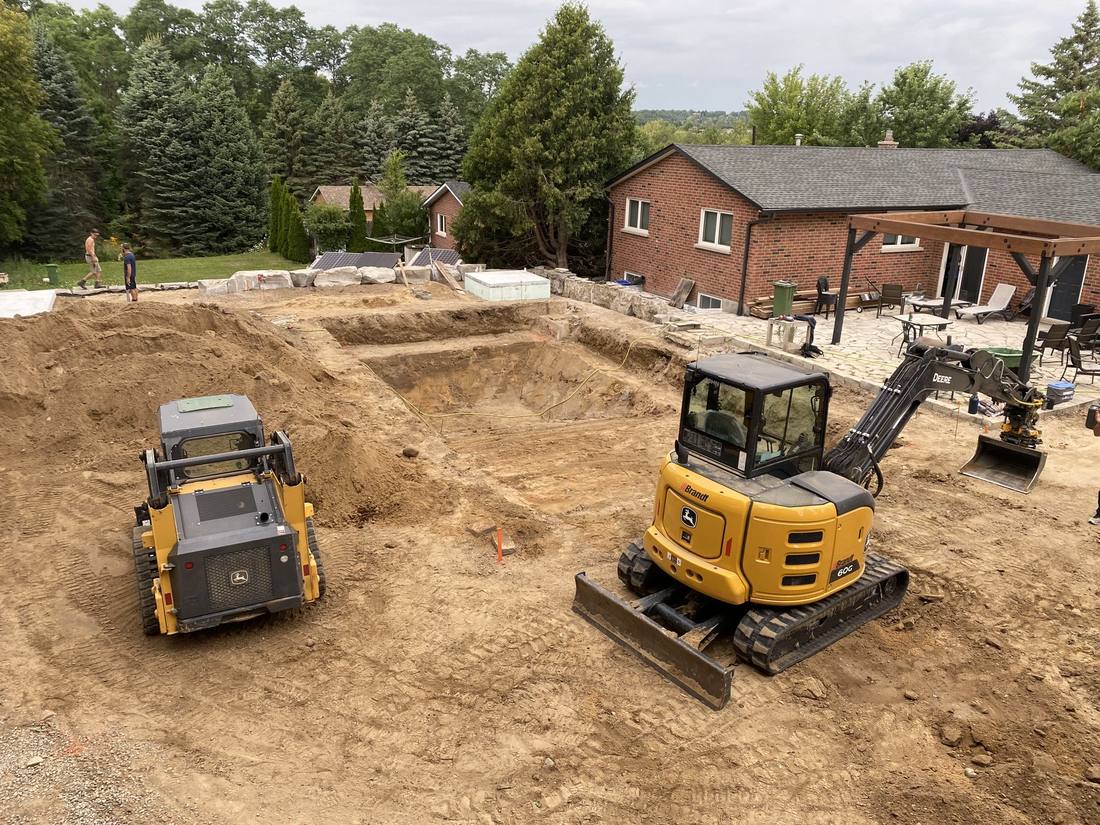
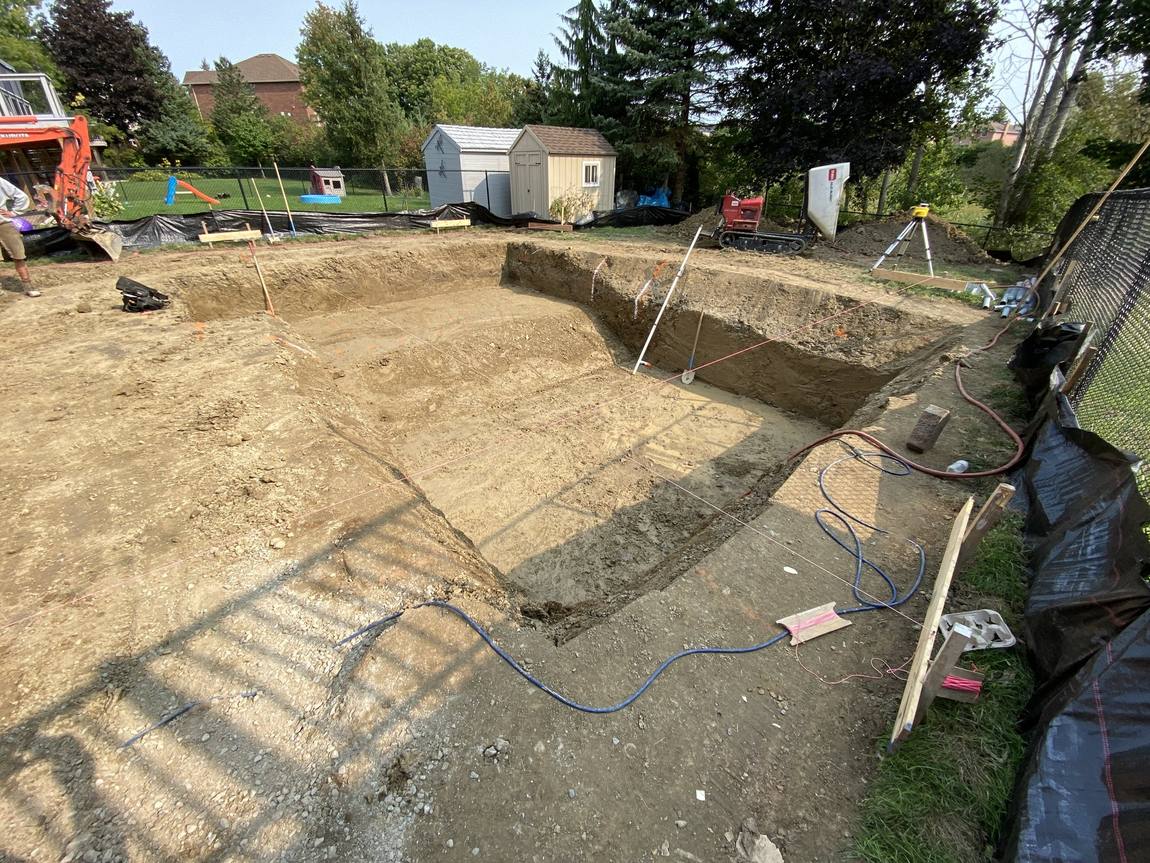
Site preparation, foundation digs, trenching, grading and haulaway. Machines sized for a tight yard through to open acreage.
Water taken away from the house properly. Swales, French drains, weeping tile, catch basins and finished lot grading.
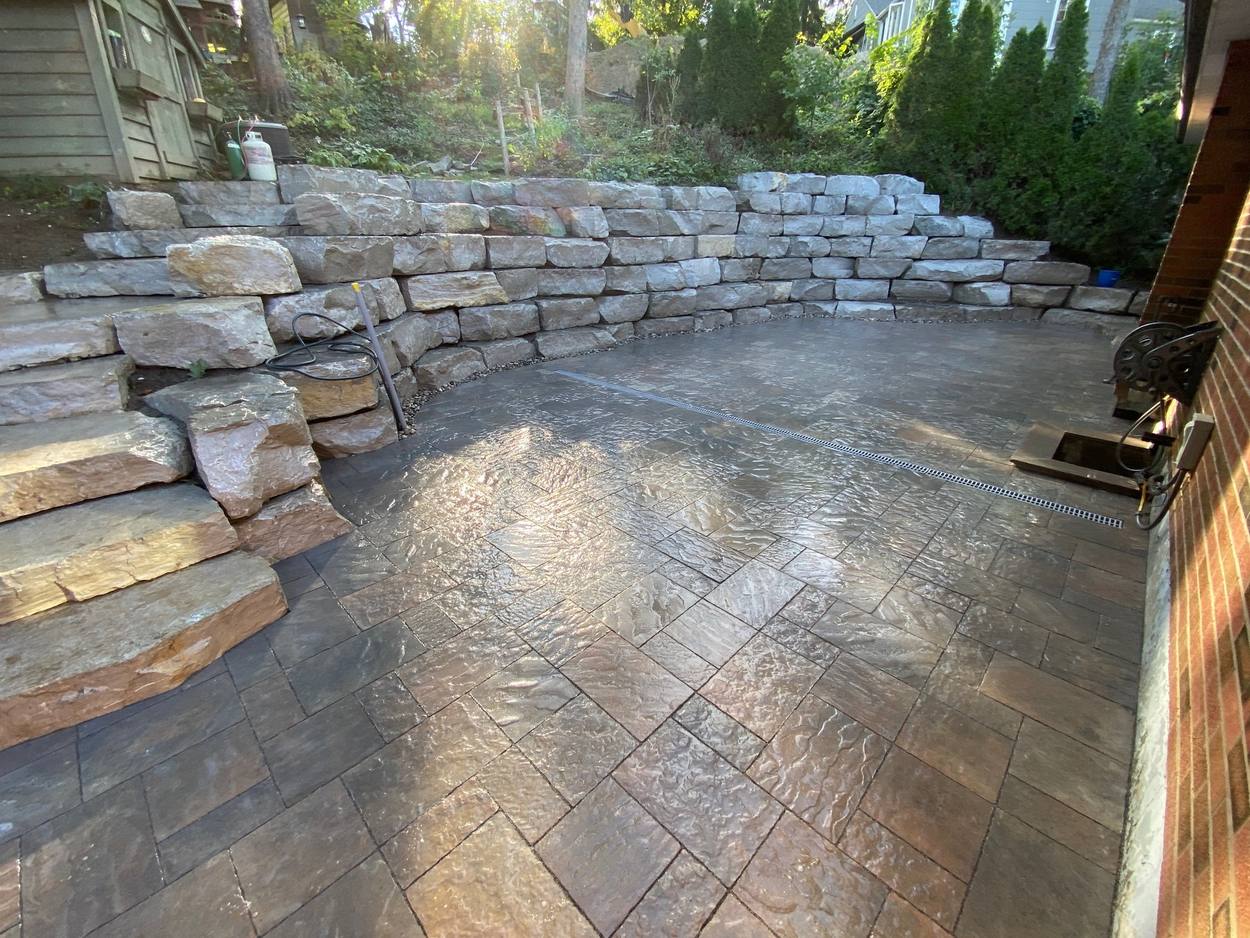
Patios, walkways, steps, armour stone and retaining walls, and interlocking on compacted granular with proper edge restraint. Garden and shrub beds, sod work and rolls, seeding and lawn repair.
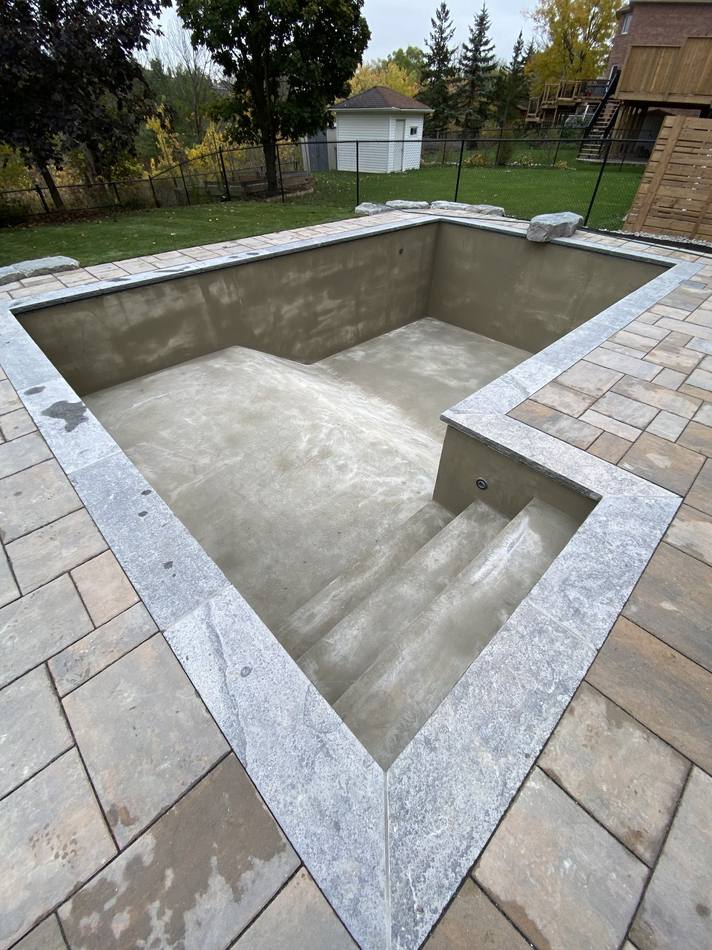
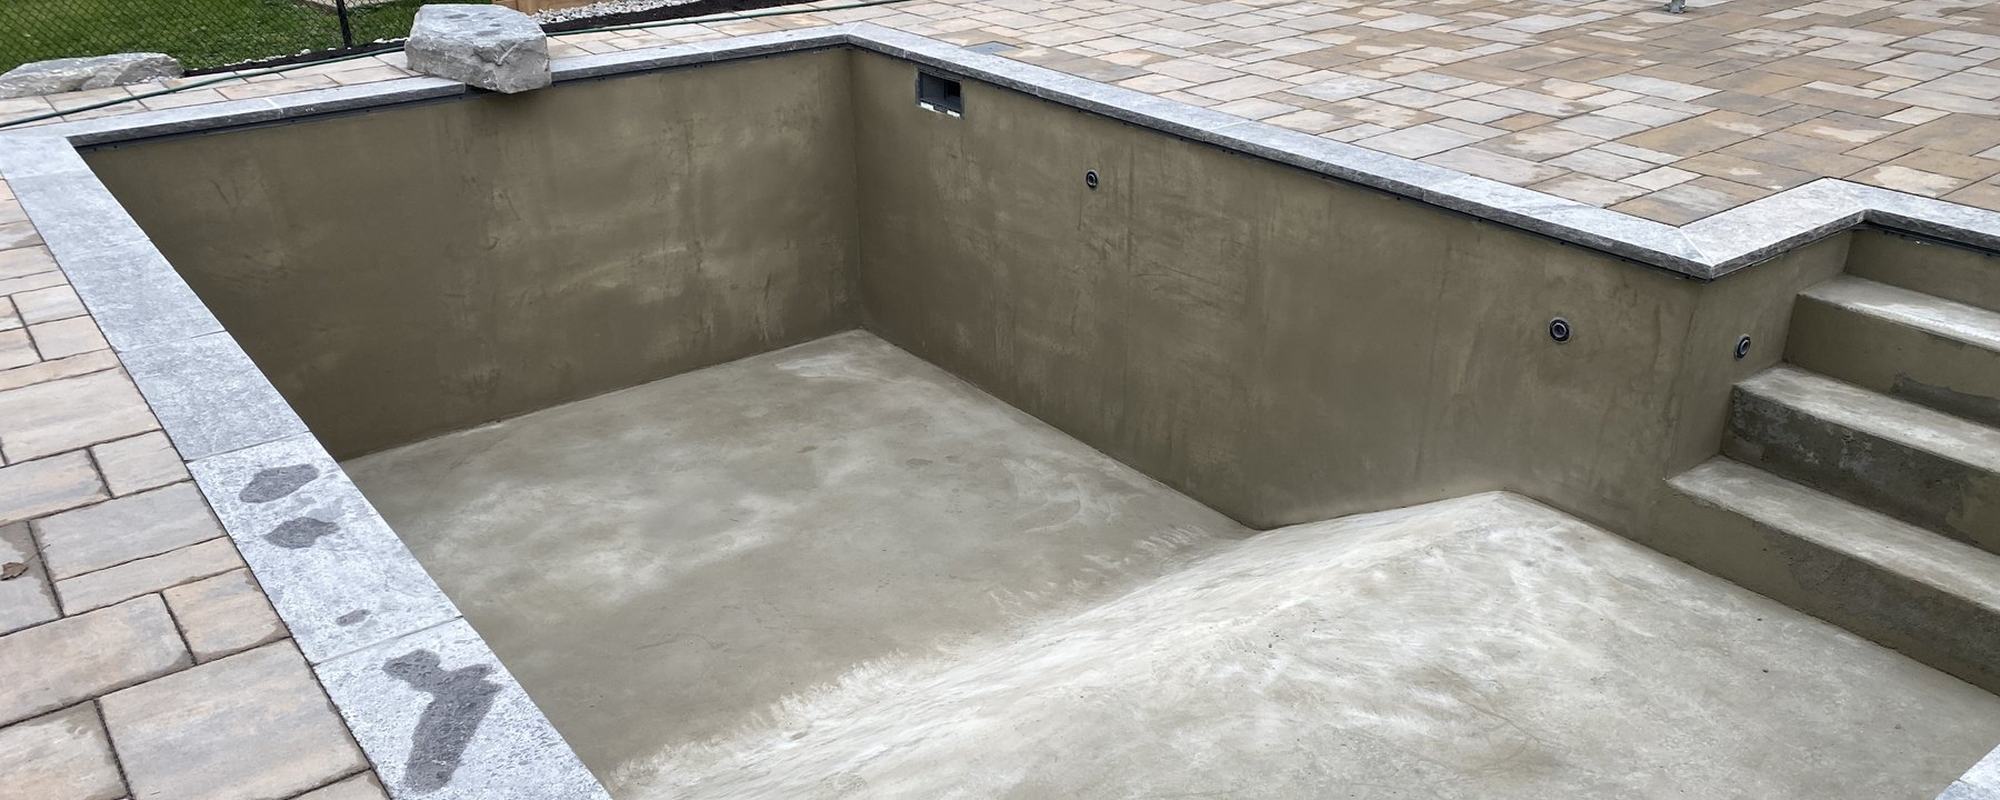
Full construction of insulated concrete pools, from excavation and shoring through forms, steel and plumbing, plus the decking and grading that finishes the surround.
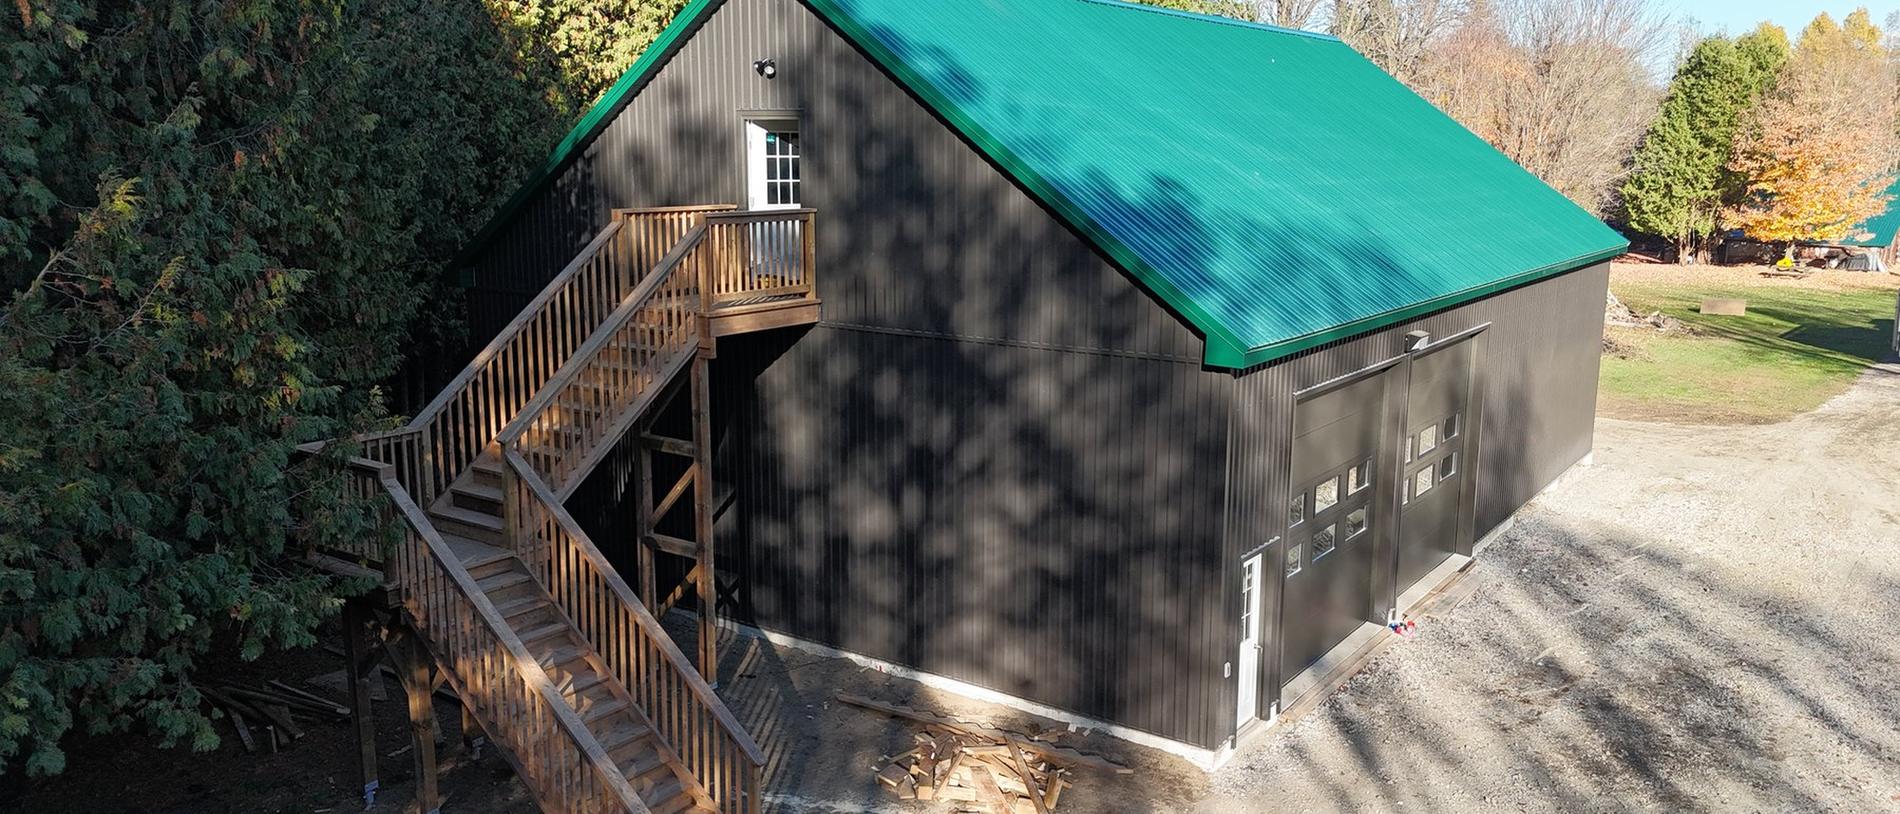
Building additions from the ground up. Excavation, footings or piles, framing and envelope, tied properly into the existing structure.
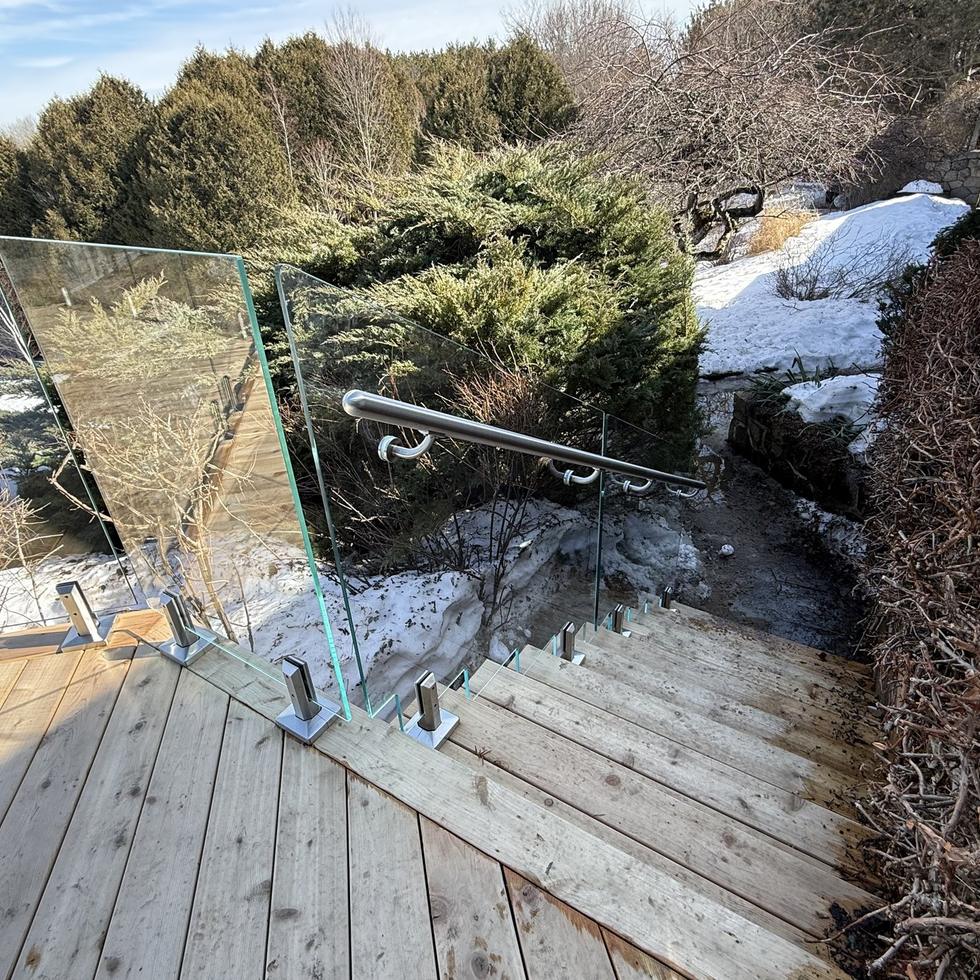
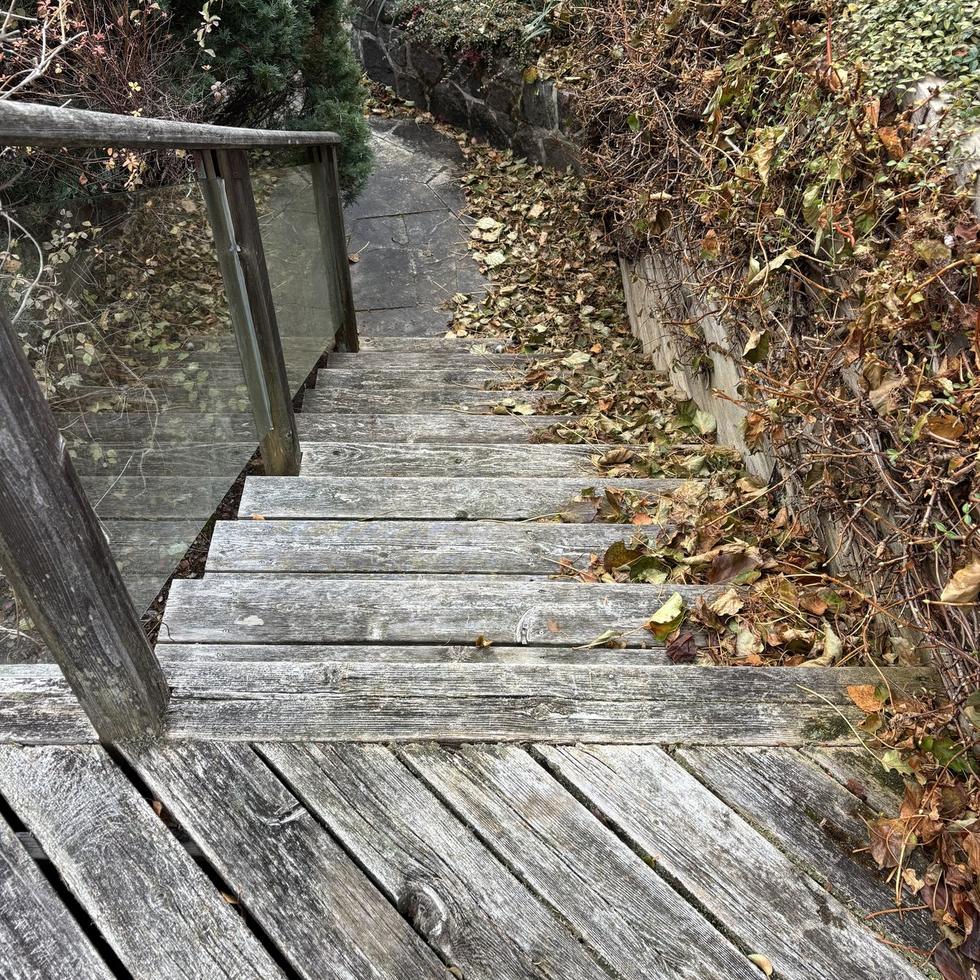 BeforeAfter
New cedar decking and stair treads on a structure brought up to code, finished with a frameless glass railing so the view is not lost behind pickets.
We walk the property, take levels and measurements, and tell you what is actually achievable.
Itemised, materials specified. Free, and it holds unless the scope changes.
Utility locates arranged, permits handled where required, start date you can plan around.
Our crew and equipment throughout, then graded, seeded where needed and left clean.